
Material identification
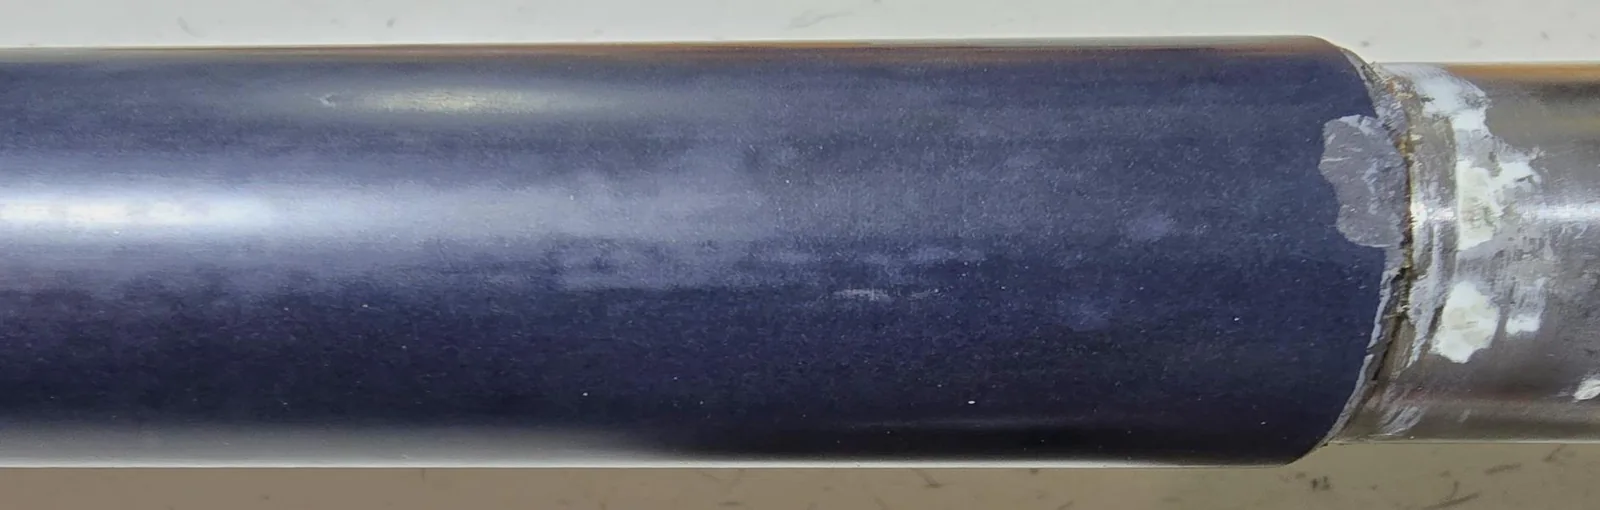
Observe coating behavior, substrate exposure, solvent resistance, preparation response, and repair-material compatibility.
Some surface failures are not standard polishing or coating jobs. They require material identification, defect mapping, substrate/coating compatibility, dimensional control, repair material selection, and documentation that can be reviewed after the component returns to service.
BKIC is grounded in equipment preservation, polishing, coatings, decal work, fleet planning, and job reporting. This capability is for the narrower set of surface problems where the repair must be evaluated, measured, and documented before it can be responsibly discussed.
Observe coating behavior, substrate exposure, solvent resistance, preparation response, and repair-material compatibility.
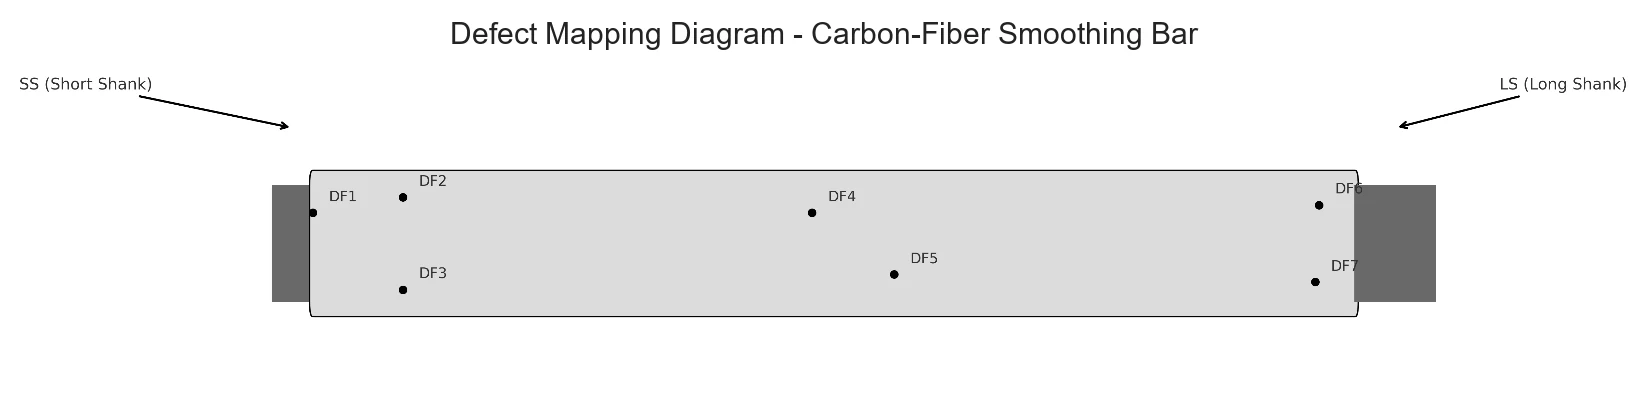
Document damage type, location, tactile behavior, visible breach patterns, cracking, erosion, chips, and measurement relevance.
Evaluate whether rebuilding the damaged surface can support the coating system and contact-surface function.
Use measurement checkpoints when a contact surface has to keep diameter, roundness, alignment, or other geometry constraints.
Match repair materials, skim coats, finish preparation, and topcoats to the behavior of the component being restored.
Package method notes, photos, measurements, and report excerpts into evidence that supports a disciplined repair record.
Precision Adhesive Transfer Component Repair
A two-repair validation of a documented carbon-fiber smoothing bar restoration process for a flexible packaging manufacturer. The case study shows direct measurement data, defect maps, material logic, process sequence, and project figures.
This capability is not a universal repair promise. BKIC can evaluate whether a documented repair path is realistic for a given surface, substrate, coating system, dimensional requirement, and service environment.
Send photos, component material if known, failure mode, surface function, dimensional requirements, and what the component contacts in service.